
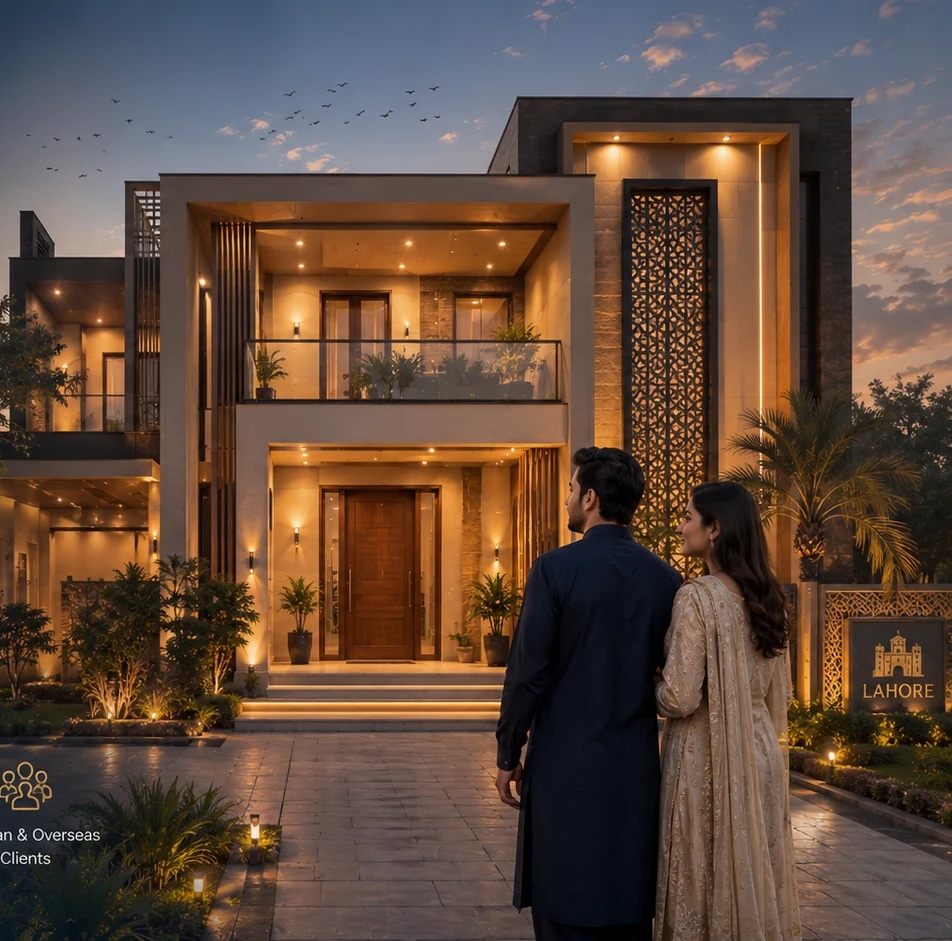
Modern house design in Pakistan
A modern elevation can make a strong first impression, but a successful home starts with the floor plan. Privacy, family routines, sunlight, ventilation, storage and future needs should guide the design before facade materials are selected.
Plan for family privacy
Separate formal guest areas from daily family spaces where required. Consider views from the entrance, stairs and neighbouring properties.
Respond to heat and sunlight
Shading devices, window orientation, roof treatment and landscape can improve comfort and reduce cooling demand.
Coordinate services early
Plumbing shafts, air-conditioning routes, electrical points and ceiling levels affect both architecture and interiors.
Avoid copying elevations blindly
An elevation created for another plot may not suit your orientation, setbacks or internal plan. Use references for direction, then develop a site-specific design.
Prepare construction drawings
3D renders should be supported by dimensions, levels, sections and detail drawings so the site team can execute the intended design.