
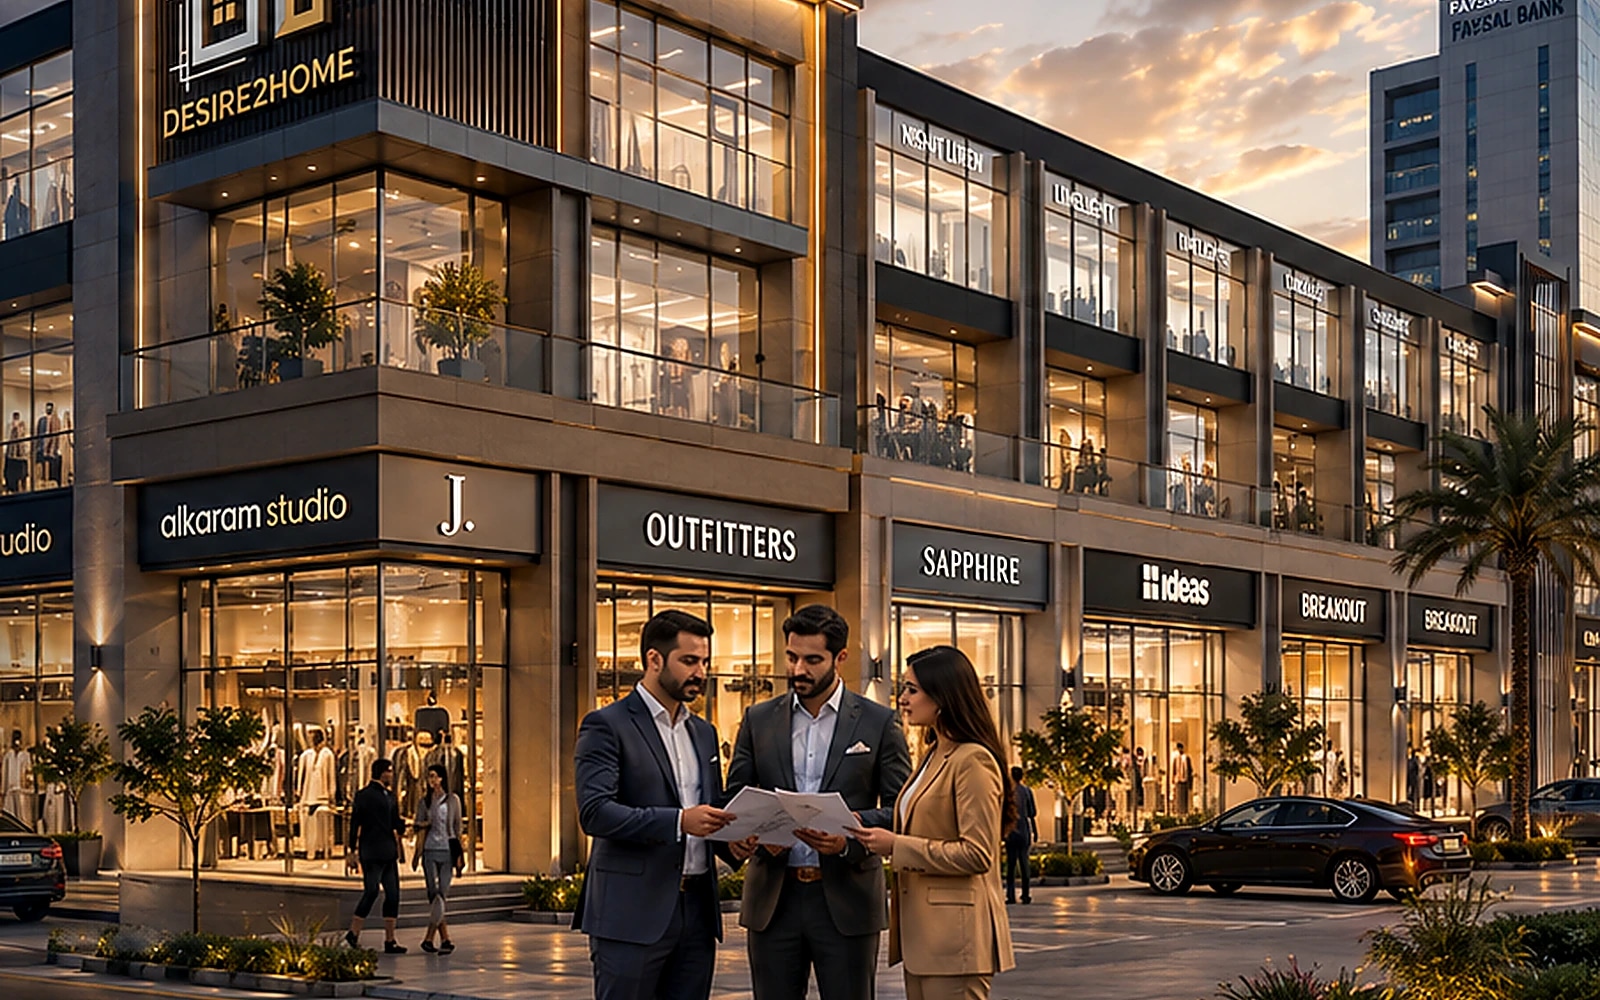
Commercial plaza design and construction concept
The Emporium Commercial Plaza concept is planned for a high-visibility urban site where frontage, circulation and rentable area directly affect long-term investment value. The facade combines transparent retail frontage with a strong upper-level frame to create a recognisable commercial identity.
Commercial planning priorities
- Clear shop visibility from the main approach
- Efficient stairs, lifts and customer circulation
- Flexible retail and office module sizes
- Service access, electrical loads and plumbing coordination
- Facade zones for signage without visual clutter
Construction coordination
Commercial buildings require early coordination between architecture, structure, fire-safety provisions, electrical systems, HVAC planning and vertical circulation. Desire2Home helps investors develop a coordinated scope before tendering or construction begins.
Investment-focused design
A successful plaza must look premium, but it must also be practical to operate and maintain. Durable external materials, accessible services and sensible circulation can reduce future operational problems and support tenant satisfaction.
This is a design visualisation. Final approvals, parking requirements, fire regulations and building controls depend on the relevant authority and plot location.