
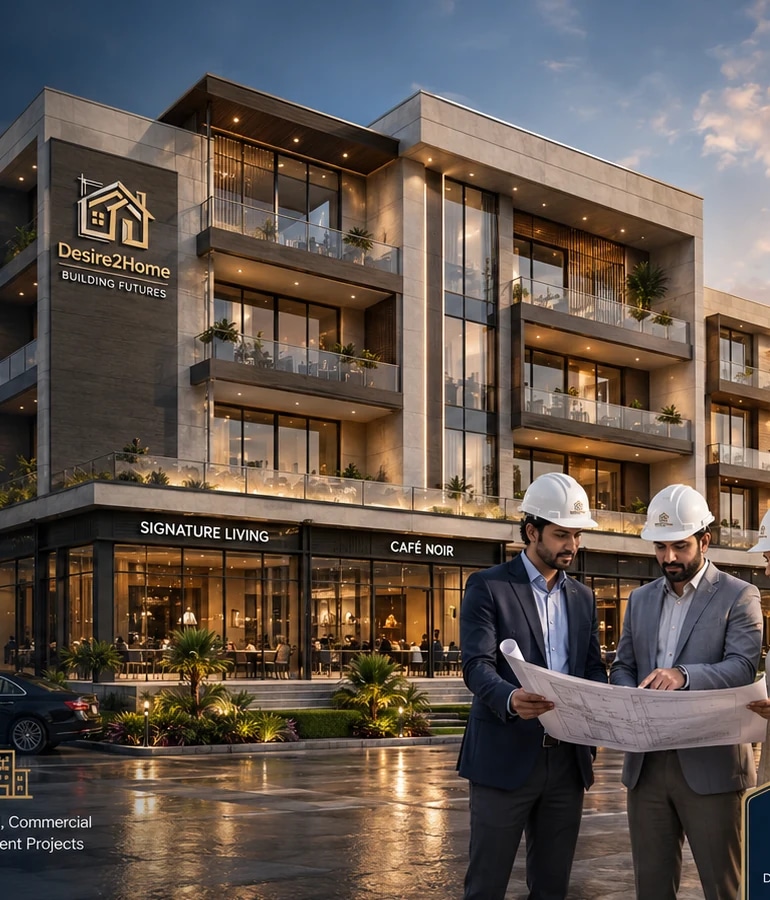
Mixed-use building design for urban Pakistan
The Skyline Mixed-Use Building combines street-level commercial activity with upper-floor office and residential uses. Separate circulation routes protect privacy while allowing each part of the development to function efficiently.
Key planning considerations
- Independent commercial and residential entrances
- Lift, stair and emergency-access planning
- Parking and drop-off coordination
- Utility zoning and metering strategy
- Daylight, ventilation and facade maintenance
Mixed-use developments are complex because different users have different operating hours, service needs and privacy expectations. Early design coordination helps reduce conflicts and supports a clearer construction programme.